
×

Pet Policy

Up to two pets per apartment are welcome with an additional $250 deposit, a $250 non-refundable deposit and a $25 - $50 monthly pet rent per pet depending upon a number of factors. We have no weight or breed restrictions. All pets must be screened through petscreening.com.
  • Home
  • Amenities
  • Floorplans
  • Neighborhood
  • Gallery
  • Residents
  • Contact
APPLY NOW
Book a Tour
35th Street Residences Logo
  • Home
  • Amenities
  • Floorplans
  • Neighborhood
  • Gallery
  • Residents
  • Contact
APPLY NOW
  • 1813 35th Street, NW, Washington, DC 20007
  • Call us at 202-760-4324
  • Book a Tour
35th Street Residences Logo
  • Home
  • Amenities
  • Floorplans
  • Neighborhood
  • Gallery
  • Residents
  • Contact
  • APPLY NOW
Floorplans

Floorplans

Bedrooms
to
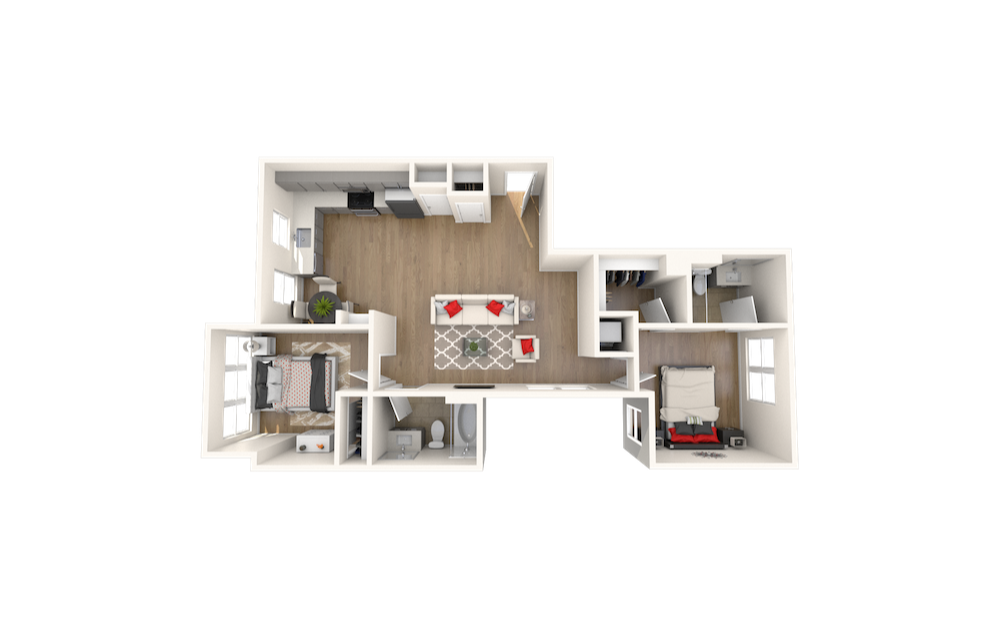
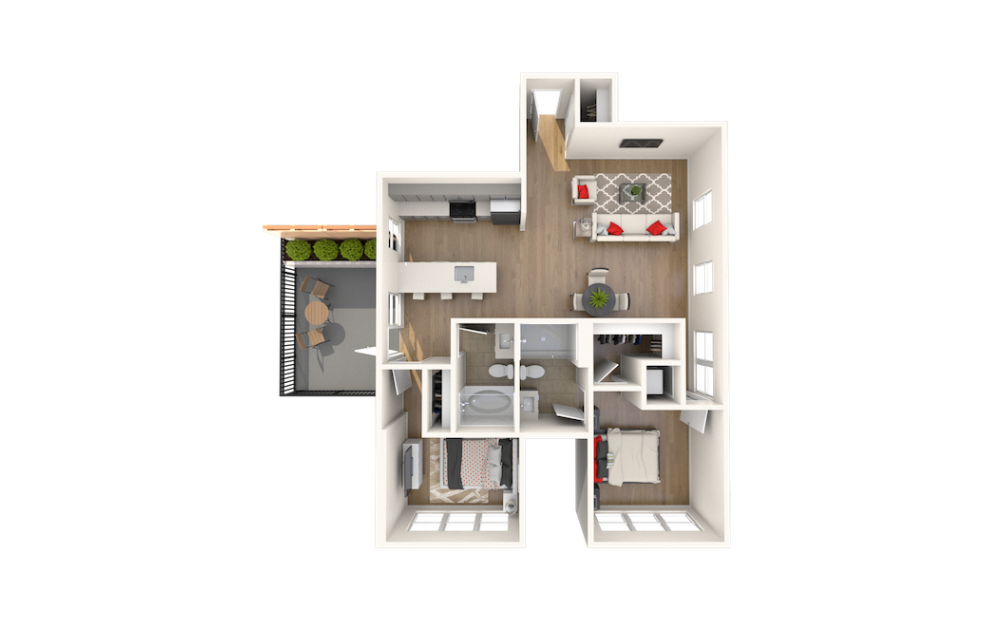
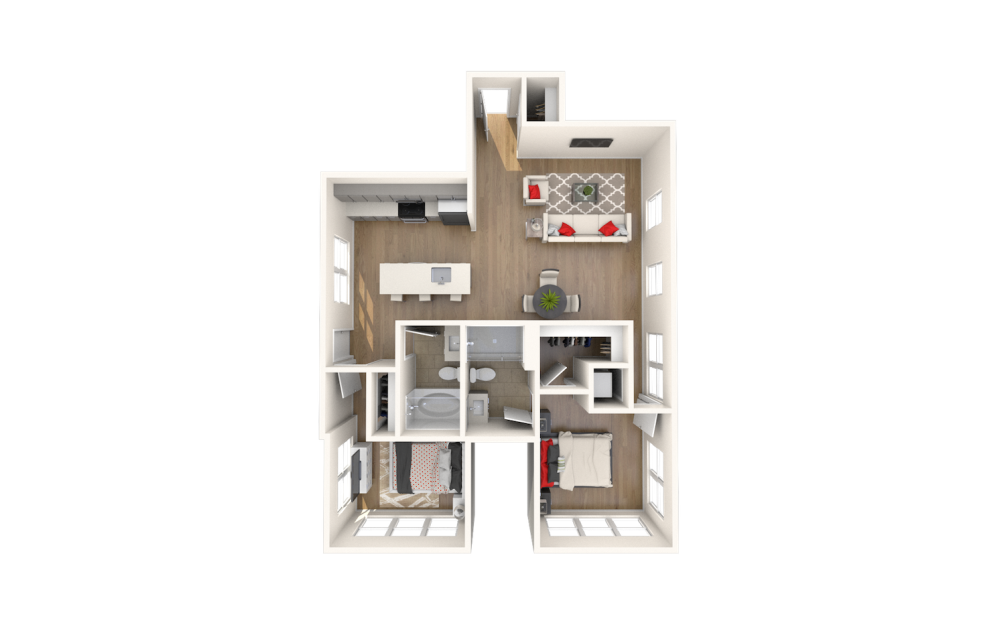
205 - 2 bedroom floorplan layout with 2 bathrooms and 1165 square feet
View Floorplan

205

2 bed2 bath1165 sq. ft.
Starting at $4,250
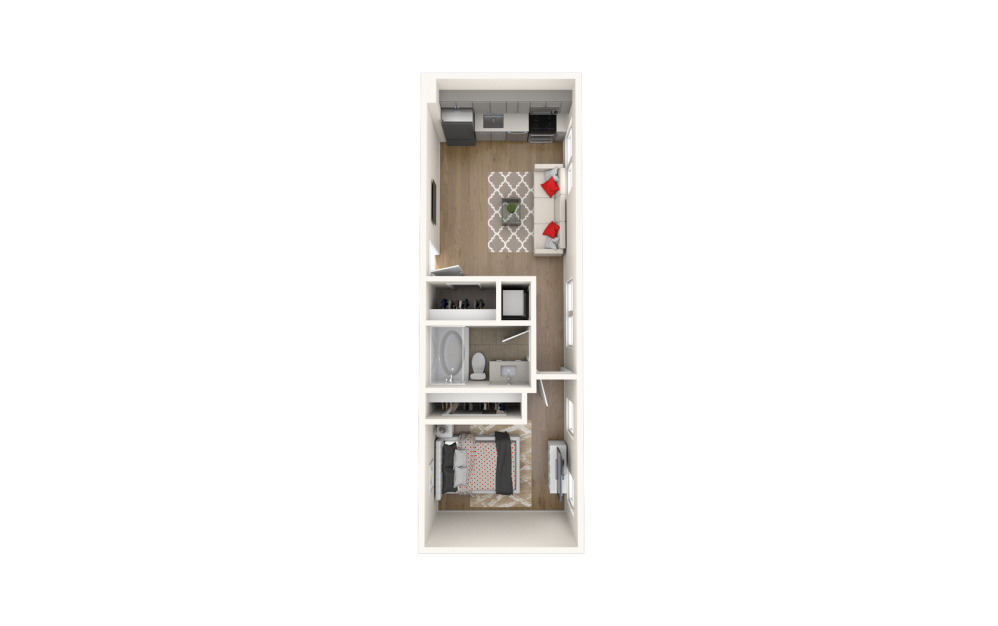
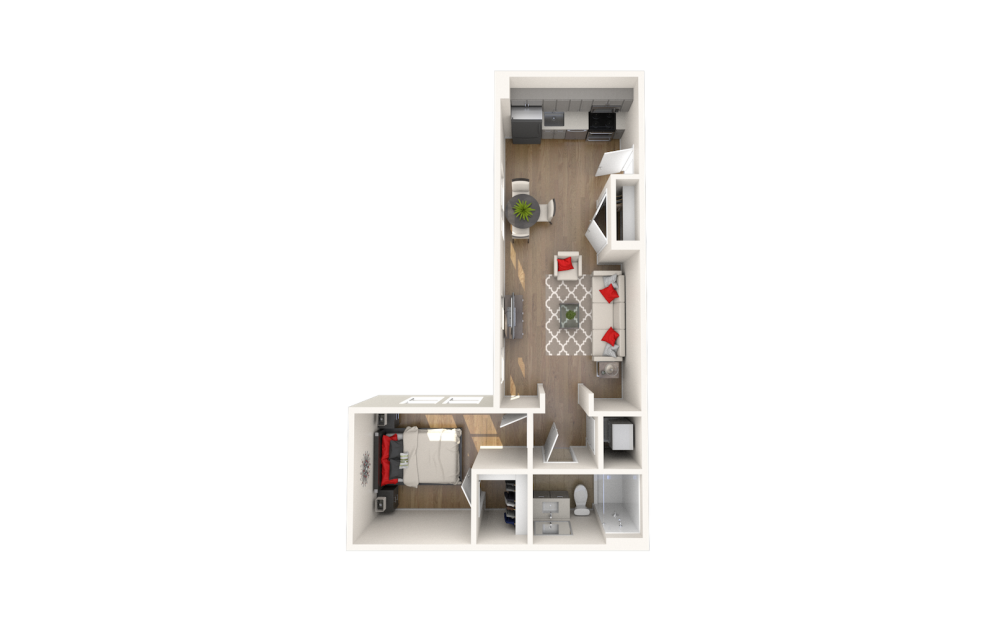
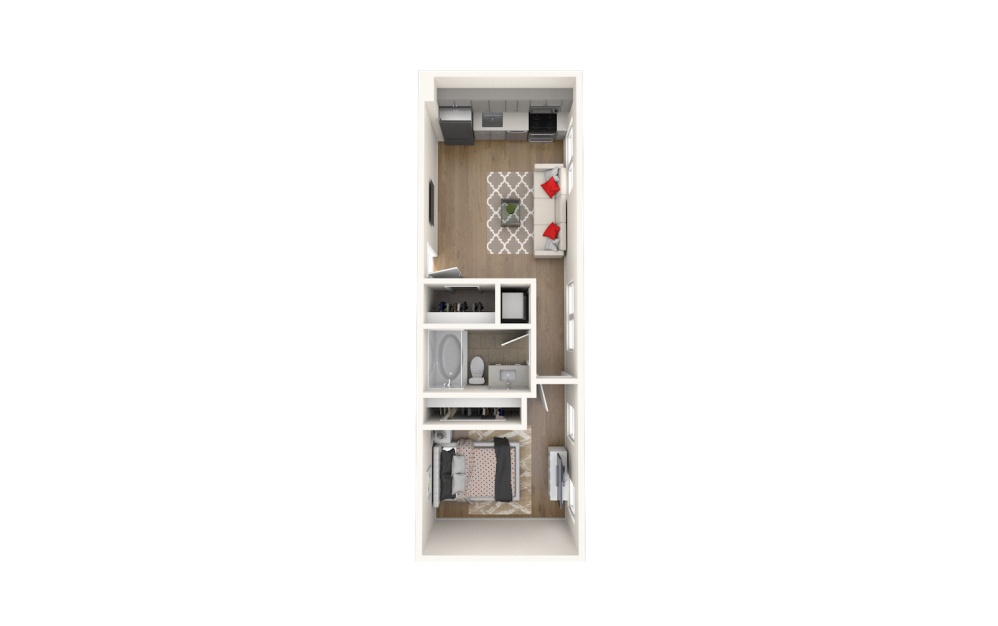
204 - 1 bedroom floorplan layout with 1 bathroom and 530 square feet
View Floorplan

204

1 bed1 bath530 sq. ft.

Contact Us
304 - 1 bedroom floorplan layout with 1 bathroom and 530 square feet
View Floorplan

304

1 bed1 bath530 sq. ft.

Contact Us
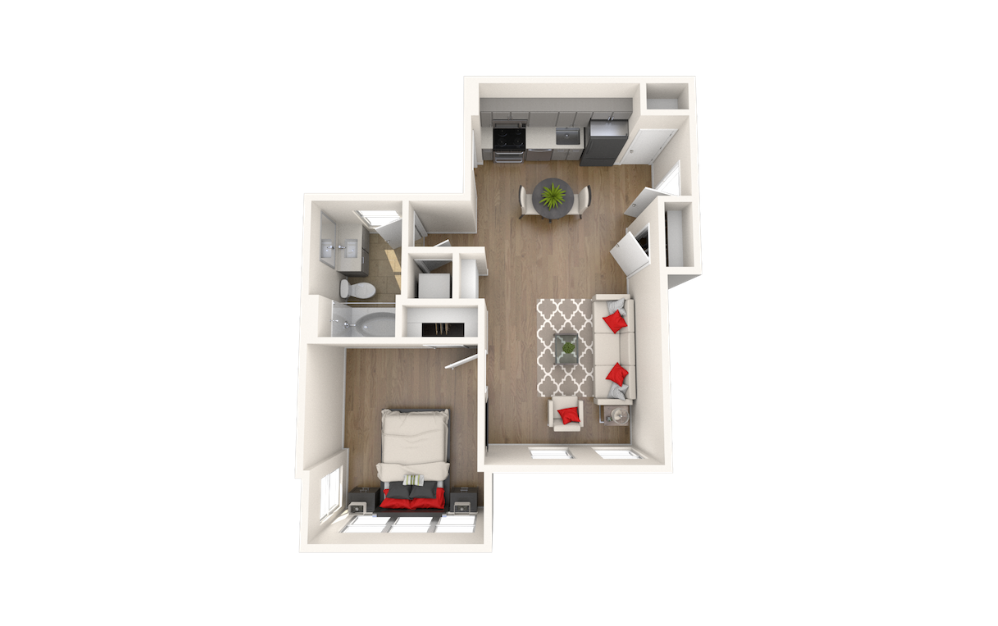
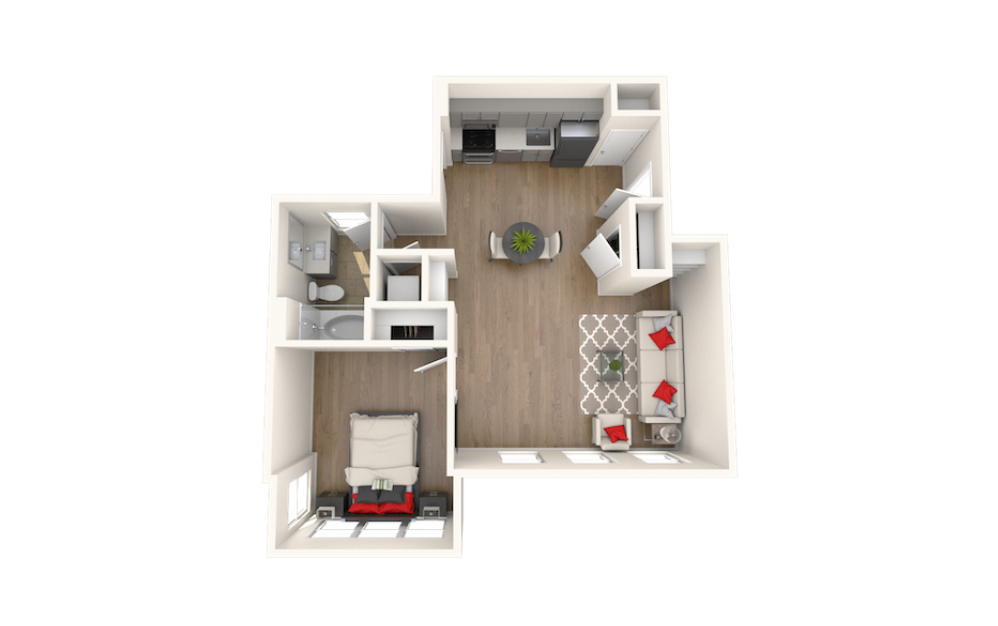
201 - 1 bedroom floorplan layout with 1 bathroom and 658 square feet
View Floorplan

201

1 bed1 bath658 sq. ft.

Contact Us
101 - 1 bedroom floorplan layout with 1 bathroom and 658 square feet
View Floorplan

101

1 bed1 bath658 sq. ft.

Contact Us
103 - 1 bedroom floorplan layout with 1 bathroom and 660 square feet
View Floorplan

103

1 bed1 bath660 sq. ft.

Contact Us
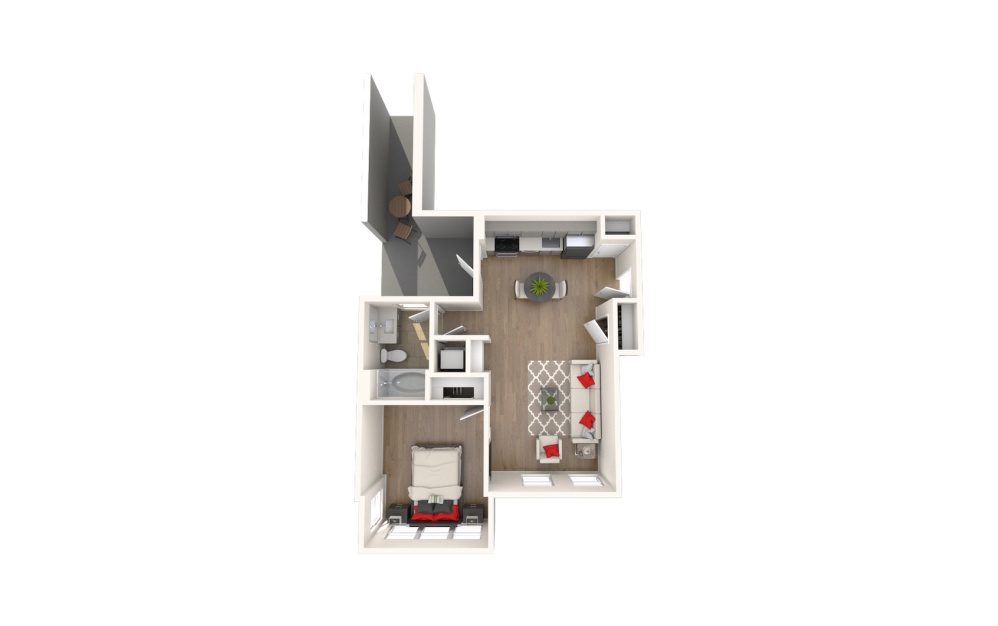
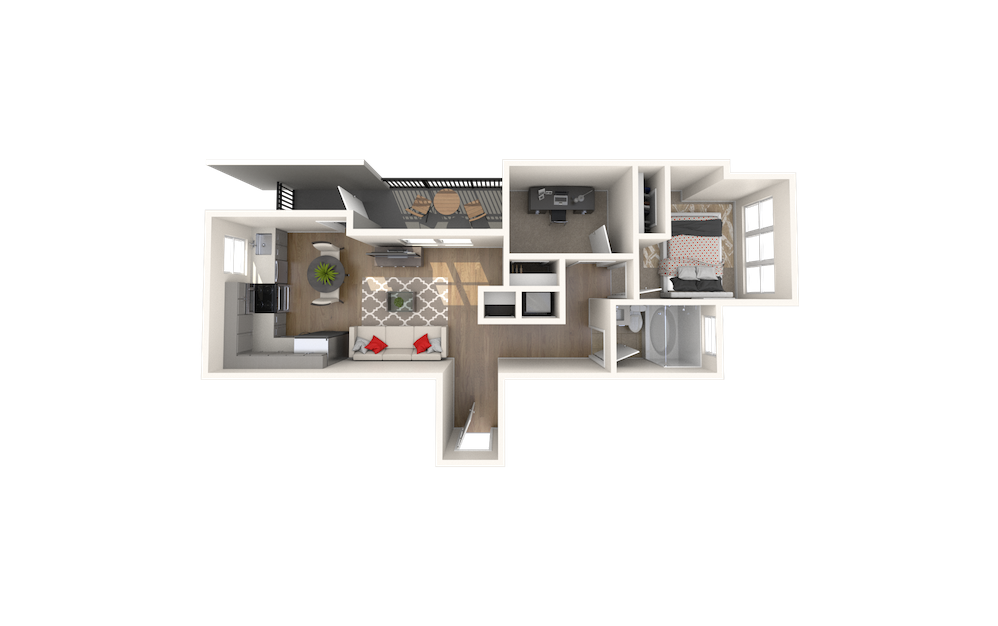
203 - 1 bedroom floorplan layout with 1 bathroom and 725 square feet
View Floorplan

203

1 bed1 bath725 sq. ft.

Contact Us
303 - 1 bedroom floorplan layout with 1 bathroom and 725 square feet
View Floorplan

303

1 bed1 bath725 sq. ft.

Contact Us
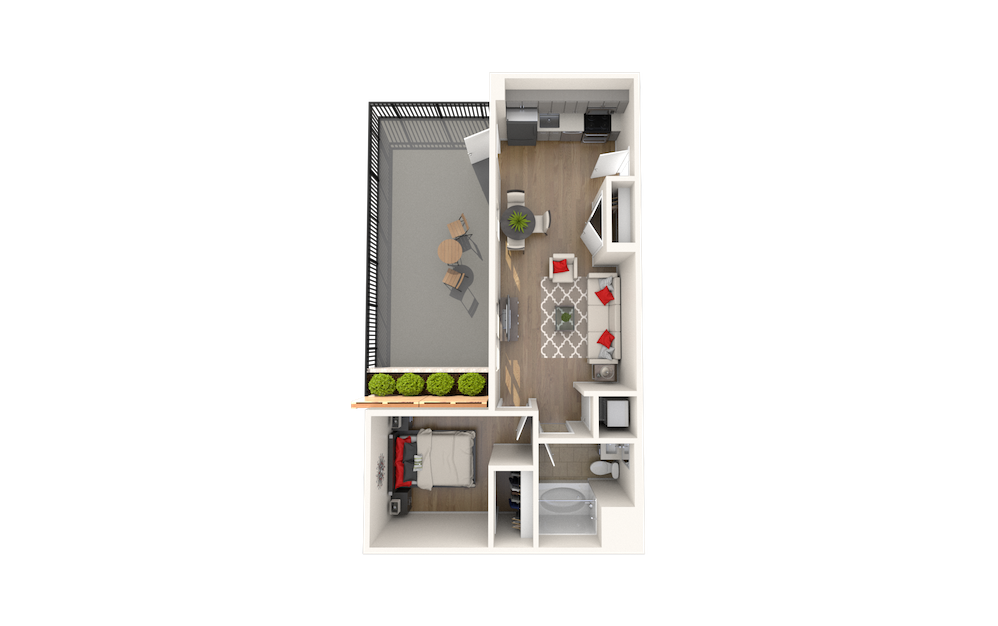
301 - 1 bedroom floorplan layout with 1 bathroom and 765 square feet
View Floorplan

301

1 bed1 bath765 sq. ft.

Contact Us
102 - 2 bedroom floorplan layout with 1 bathroom and 810 square feet
View Floorplan

102

2 bed1 bath810 sq. ft.

Contact Us
302 - 2 bedroom floorplan layout with 2 bathrooms and 1030 square feet
View Floorplan

302

2 bed2 bath1030 sq. ft.

Contact Us
105 - 2 bedroom floorplan layout with 2 bathrooms and 1158 square feet
View Floorplan

105

2 bed2 bath1158 sq. ft.

Contact Us

Floorplans are artist’s rendering. All dimensions are approximate. Actual product and specifications may vary in dimension or detail. Not all features are available in every apartment. Prices and availability are subject to change. Please see a representative for details.
It’s time to live centered.

View Gallery View Amenities


a bed with a lamp on the side a living room with a laundry machine a patio with a table and chairs a brick building with a stone walkway a bathroom with a toilet and sink a brick building with a green lawn
  • Home
  • Amenities
  • Floorplans
  • Neighborhood
  • Gallery
  • Residents
  • Contact
  • © 2026 35th Street Residences. All Rights Reserved.

  • Privacy Policy
  • Site Map
1813 35th Street, NW
Washington, DC 20007
Call us at 202-760-4324
Pet Policy

This site uses cookies to improve your browsing experience. By using our site you agree to our use of cookies.

I Agree
How We Use Your Data Contact Us